Bathroom Vanity Sizing Guide: Getting the Measurements Right First Time
Friday 11 September 2026
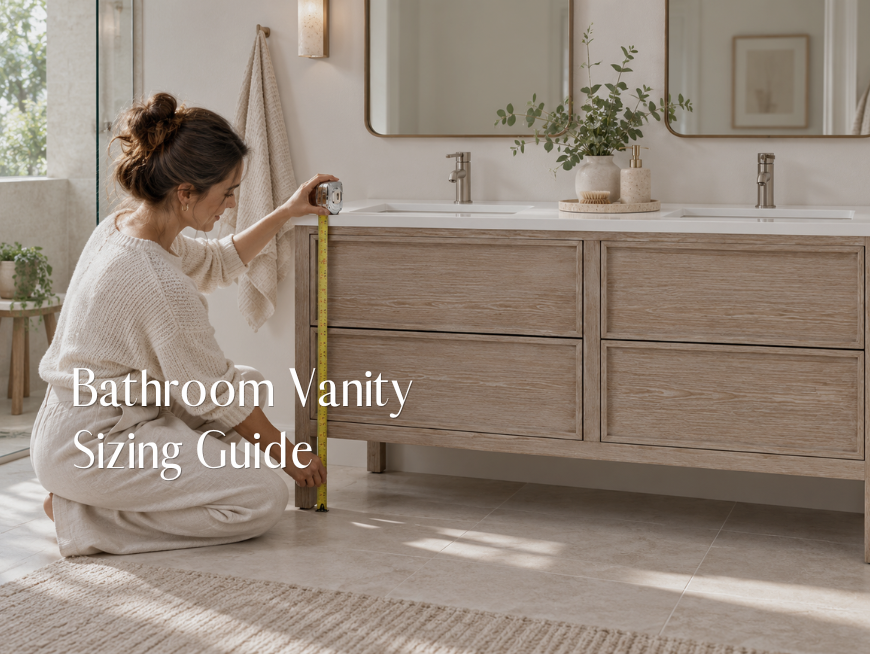
Most New Zealand bathroom vanities range from around 450mm wide for a small ensuite up to 1500mm or more for a double-basin main bathroom, at a standard depth of approximately 450 to 500mm and a bench height of approximately 800 to 850mm. Getting the size right comes down to measuring the actual installed footprint, not just the wall gap, and checking clearance for the door, basin spacing and any adjacent fixtures before you order.
Introduction
A bathroom vanity is one of the most expensive single mistakes to get wrong in a bathroom renovation, because unlike a tap or a towel rail, the wrong size vanity is rarely a quick swap. Order one a touch too wide and it can clash with the door or the bath; order one too narrow, and you lose storage you were counting on. For DIYers at the stage of comparing bathroom vanity sizes NZ-wide, most of the risk sits in the measuring, not the choosing.
This guide walks through how to measure your space properly, what standard vanity dimensions look like across the New Zealand market, and where sizing mistakes most commonly happen, so the vanity you order is the vanity that actually fits.
Standard vanity dimensions
Vanity sizing is usually described by three measurements: width, depth and height. Width is the dimension most buyers focus on, but depth and height both affect whether a vanity feels right to use day to day, and whether it fits the room at all.
| Vanity width | Typical application | Basin configuration |
| 450–600mm | Small ensuite, powder room or cloakroom | Single, compact basin |
| 750mm | Standard family bathroom | Single basin, moderate storage |
| 900mm | Family bathroom wanting more bench and storage | Single basin, generous storage, or a tight double |
| 1200mm | Main bathroom or larger family bathroom | Double basin, or a single basin with storage either side |
| 1500mm+ | Main bathroom or ensuite with dedicated his-and-hers space | Double basin, full-width storage |
Standard vanity depth in New Zealand bathrooms typically runs from approximately 450 to 500mm for a full-depth floor-standing or wall-hung unit, with slimline options available from around 350mm where walkway space is tight. Bench height is typically supplied at approximately 800 to 850mm from the finished floor, which suits average adult use, though this can be adjusted at installation for households with different needs.
These figures are general industry ranges rather than a fixed standard, so always check the specification sheet for the exact model you are considering before finalising measurements.
.jpg)
Measuring techniques for existing space
A tape measure and a few extra minutes at this stage save far more time later (and potentially money too). Work through the same sequence every time:
- •Measure the full available width at both floor level and at the height the vanity benchtop will sit, since skirting boards, architraves or a sloped wall can reduce the usable width higher up.
- •Measure the depth from the finished wall to the front edge of where the vanity will sit, allowing for any tiling that has not yet been applied.
- •Note the position of the door and its full swing arc, any windows, light switches, power points and existing pipework.
- •Check the ceiling height if you are planning tall cabinets or a mirrored unit above the vanity.
- •Measure twice, ideally on two different occasions, and have a second person or your installer confirm the final figures before you order.
"The number one thing I tell homeowners is to measure the finished footprint, not the empty wall," says Nicola Earle, Robertson's Architectural Consultant for the South Island. "A vanity with handles, a basin overhang or a tap deck can sit proud of the cabinet itself, and that extra reach is exactly what catches people out when the door won't quite close."
Width vs depth considerations
Width tends to get the most attention because it is the dimension that determines storage capacity and whether a single or double basin will fit. But depth is just as important to how a bathroom actually feels to use, particularly in a narrow room where every centimetre between the vanity and the opposite wall affects how easy the space is to move through.
A full-depth vanity of around 450 to 500mm gives more bench space and drawer capacity, which suits a family bathroom used by more than one person. A slimline depth of around 350 to 400mm sacrifices some of that storage in exchange for extra walkway clearance, which is often the better trade-off in a small ensuite or a narrow family bathroom.
As a general approach, prioritise width for storage-focused rooms and prioritise a reduced depth in rooms where circulation space is the more pressing constraint.
.png)
Height adjustments for different users
The approximately 800 to 850mm standard bench height suits most adult users, but it is worth reviewing if your household includes young children who will use the vanity unsupervised, or anyone who would benefit from a different working height.
Some ranges offer a choice of standard and slightly lower heights, and a custom leg or plinth height can sometimes be specified at installation. If accessibility is a specific requirement for your household, this is worth discussing directly with a licensed professional, since the detailed clearance and height requirements for accessible design go beyond what a general sizing guide can responsibly cover.
"Families often ask us about vanity height almost as an afterthought, but it matters just as much as width," says Kirsten Robertson, Architectural Consultant in Auckland. "If you've got younger children who'll be using that basin unsupervised for a few years yet, it's worth having that conversation with your supplier before you commit to a height you can't easily change later."
Clearance and traffic flow requirements
A vanity that is the right width and depth on paper can still make a bathroom feel cramped if the surrounding clearance has not been considered. A widely used guide is to leave approximately 700 to 800mm of clear floor space in front of the vanity, which allows comfortable use and easy cleaning without feeling tight.
The door swing deserves particular attention in smaller rooms. Confirm the door's full arc against the vanity's finished position, including any handles or the basin's front edge, rather than assuming a gap that looks adequate on a rough sketch will hold up once the vanity is actually installed.
Robertson's vanities and furniture range includes both full-depth and slimline configurations, which makes it easier to balance storage against the clearance your specific room can spare.
Single vs double basin sizing
A double basin vanity is appealing for a shared main bathroom, but it needs considerably more than double the clearance of a single basin unit once you account for two people using the space at the same time. Beyond the overall vanity width, the basin centre-to-centre spacing matters just as much: two basins set too close together can leave adjacent users bumping elbows even when the vanity itself looks generously sized.
For most family bathrooms where simultaneous use is occasional rather than a daily routine, a single basin with a slightly wider bench often delivers more practical storage than a double basin squeezed into a room that cannot comfortably support it.
"A double basin only pays off if the room can genuinely support two people using it together," says Aaron McMillan, Robertson's Architectural & Design Consultant. "I've seen double vanities specified into rooms where, in practice, only one person ever uses the bathroom at a time. In those cases, a single basin with better storage is usually the smarter choice."
Installation clearance needs
Sizing a vanity correctly on paper is only half the job; the installation itself has its own clearance requirements. Wall-hung vanities need solid wall framing, confirmed with your plumber or builder ahead of ordering, since a stone benchtop or double-basin unit can be considerably heavier than the wall was originally built to support. Floor-standing vanities need enough side clearance to the bath, toilet or adjacent walls to allow the unit to be fitted and, later, serviced.
Tap and waste positions also need to align with the vanity's specific configuration, particularly for wall-hung units where pipework is roughed in before the vanity is mounted rather than adjusted afterwards.
"Getting the vanity size right is only useful if the installation detail behind it is right too," says James Robertson, General Manager Distribution at Robertson Bathware. "We'd always rather a homeowner asked us to double check a measurement before ordering than discover on install day that the wall, the door or the pipework doesn't quite line up."
Common sizing mistakes and solutions
Most vanity sizing problems fall into a handful of recognisable patterns. Here are the ones Robertson's team sees most often, and the straightforward fix for each.
| Common mistake | What goes wrong | The fix |
| Measuring the room, not the vanity's actual footprint | New vanity is ordered to fit the wall gap but clashes with the toilet, bath or door swing once installed | Measure the full installed footprint, including any projecting handles, tap deck or basin overhang |
| Assuming a display model's dimensions apply to every finish or configuration | The single-basin version measures differently to the double-basin version of the same range | Check the specification sheet for the exact model and configuration you are ordering, not just the range name |
| Ignoring the door swing when sizing a vanity for a small bathroom | The door catches the vanity corner, or cannot open fully once the vanity is in place | Check the door's swing arc against the vanity's finished position before confirming the order |
| Choosing a vanity depth without checking wall-hung support requirements | A stone-top or double-basin vanity is too heavy for the wall's existing framing | Confirm stud and nogging positions with your builder or plumber before ordering a wall-hung unit |
| Sizing a double basin vanity without checking basin spacing | Two people using the vanity together keep bumping elbows | Check the centre-to-centre basin spacing on the spec sheet, not just the overall vanity width |
.png)
Frequently asked questions
What is the standard size for a bathroom vanity in New Zealand?
There is no single mandated standard size, but common widths in the New Zealand market run from around 450mm for a small ensuite up to 1500mm or more for a double-basin main bathroom, typically at approximately 450 to 500mm deep and 800 to 850mm high. Always confirm the exact dimensions of the specific model you are considering, since these figures vary by range and configuration.
How much clearance should I leave in front of a bathroom vanity?
A clearance of approximately 700 to 800mm in front of the vanity is a widely used guide for comfortable use and easy cleaning, though tighter spaces can work if the door swing and adjacent fixtures still allow easy access. Confirm this against your specific layout rather than treating it as a fixed rule.
How do I measure my bathroom for a new vanity?
Measure the full available width and depth at both floor and bench height, note the position of any windows, switches, pipework and the door swing, and check the ceiling height if you are considering tall wall units above the vanity. It's worth measuring twice and, where possible, having a Robertson team member or your installer confirm the final figures before you order.
Should I choose a single or double basin vanity?
A double basin vanity suits a shared main bathroom where more than one person gets ready at the same time, provided the room is wide enough to accommodate the extra width and the basin spacing comfortably. A single basin, paired with a slightly wider bench, often works better in a family bathroom where two people using the space together is the exception rather than the daily routine.
Does a wall-hung vanity need special installation clearance?
Yes. Wall-hung vanities need solid wall framing, typically checked and confirmed by your plumber or builder, plus enough clearance beneath the unit for cleaning and, where relevant, for any exposed pipework. Confirm the wall's structural suitability before finalising a wall-hung vanity, particularly for heavier stone-top or double-basin models.
Getting it right first time
A bathroom vanity is one of the more expensive and least forgiving items to get wrong in a renovation, but the fix is straightforward: measure the actual installed footprint rather than the empty wall gap, check the specification sheet for the exact model and configuration, and confirm clearance for the door, basin spacing and adjacent fixtures before you commit to an order.
Robertson's team can help you check dimensions and compatibility across our full vanities and furniture range before you order, whether you're comparing a single compact vanity for an ensuite or a double-basin unit for a busy family bathroom. Our showrooms in Auckland and Christchurch are available for in-person measuring advice and consultations.